Coming Soon · Central Trinidad
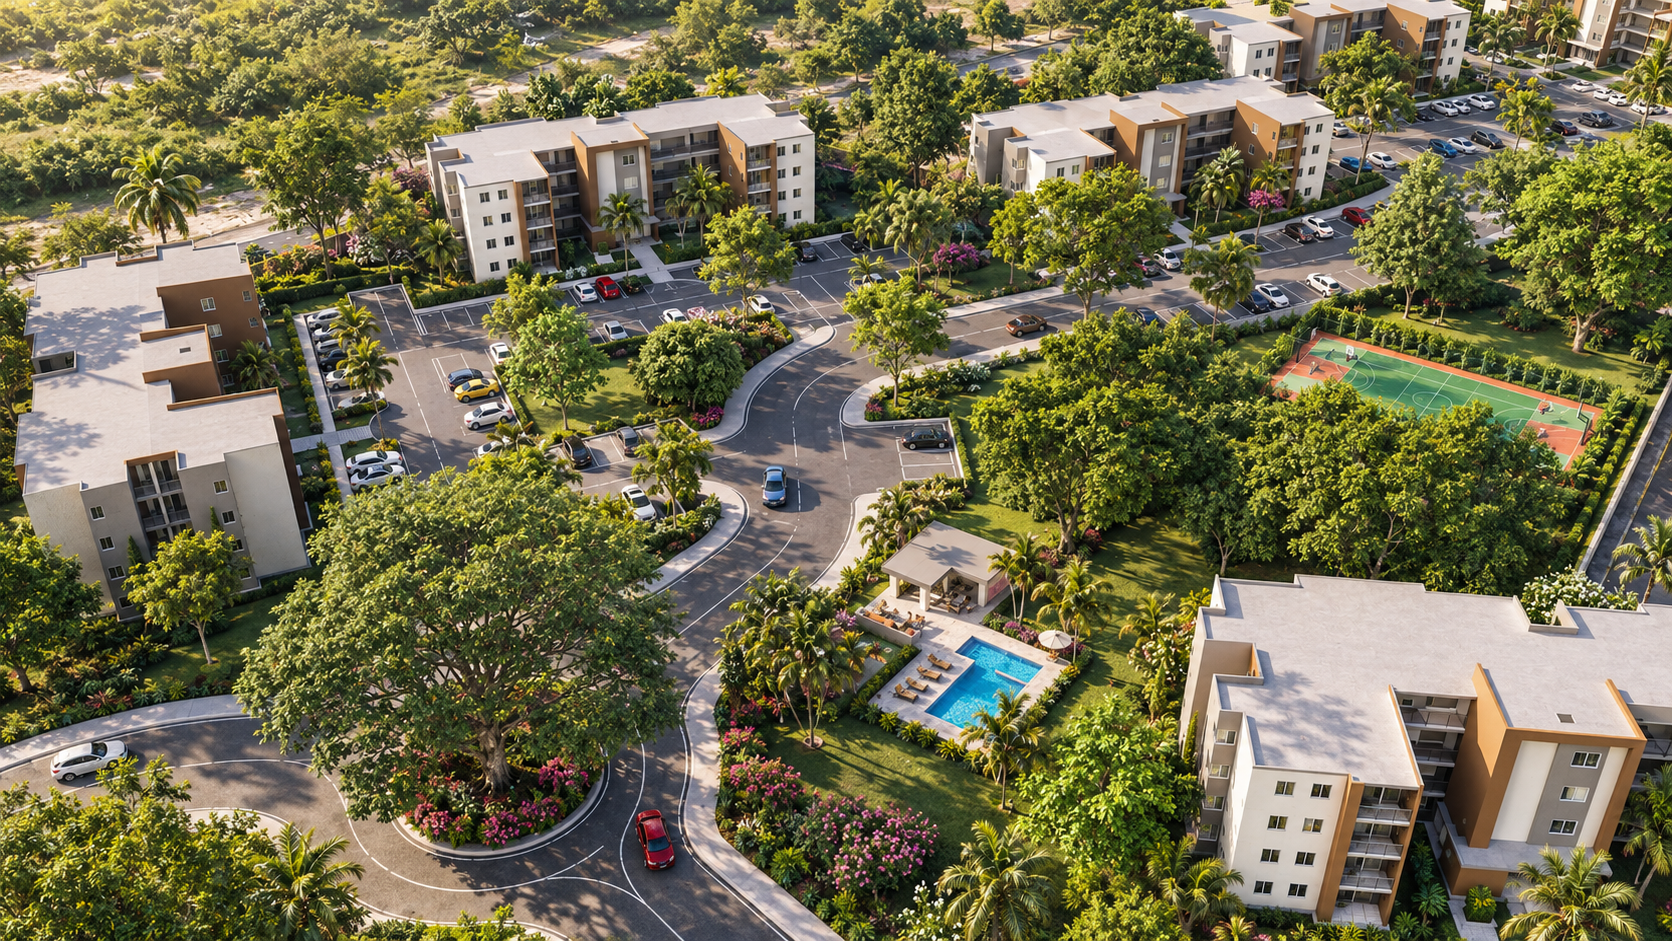
Something beautiful is growing in Central Trinidad
Woodlands Park — Freeport
A 336-apartment gated community from Home Solutions, set among green spaces and mature trees. Register your interest to follow Woodlands Park from the very start.
Woodlands Park is a new residential community coming to Freeport — a place designed around nature, connection and a slower pace of life.
This Is for You If You Want More Than Just an Address
If you'd like to be among the first to know.
If you value green space, security and a true sense of community.
If you want to watch a neighbourhood grow from the ground up.
Join the early list and follow Woodlands Park from the first render to the first home.
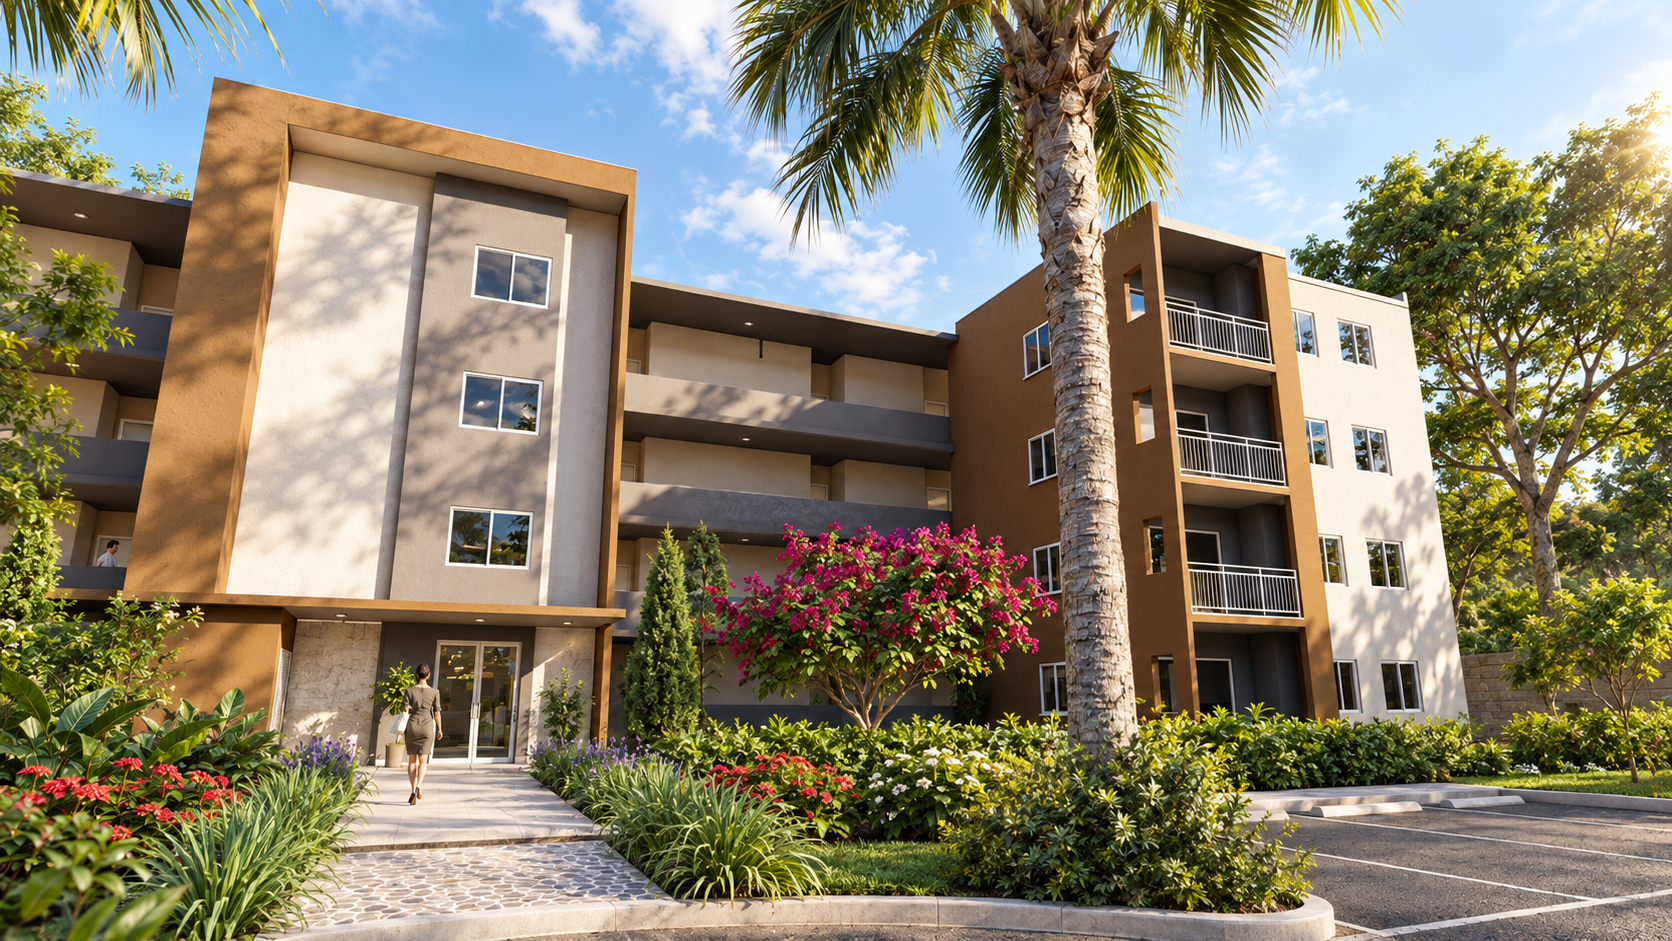
A Central Haven
Set on Calcutta Road 1, just off the Sir Solomon Hochoy Highway, Woodlands Park keeps everyday conveniences within easy reach while preserving the calm of a gated, tree-lined community.
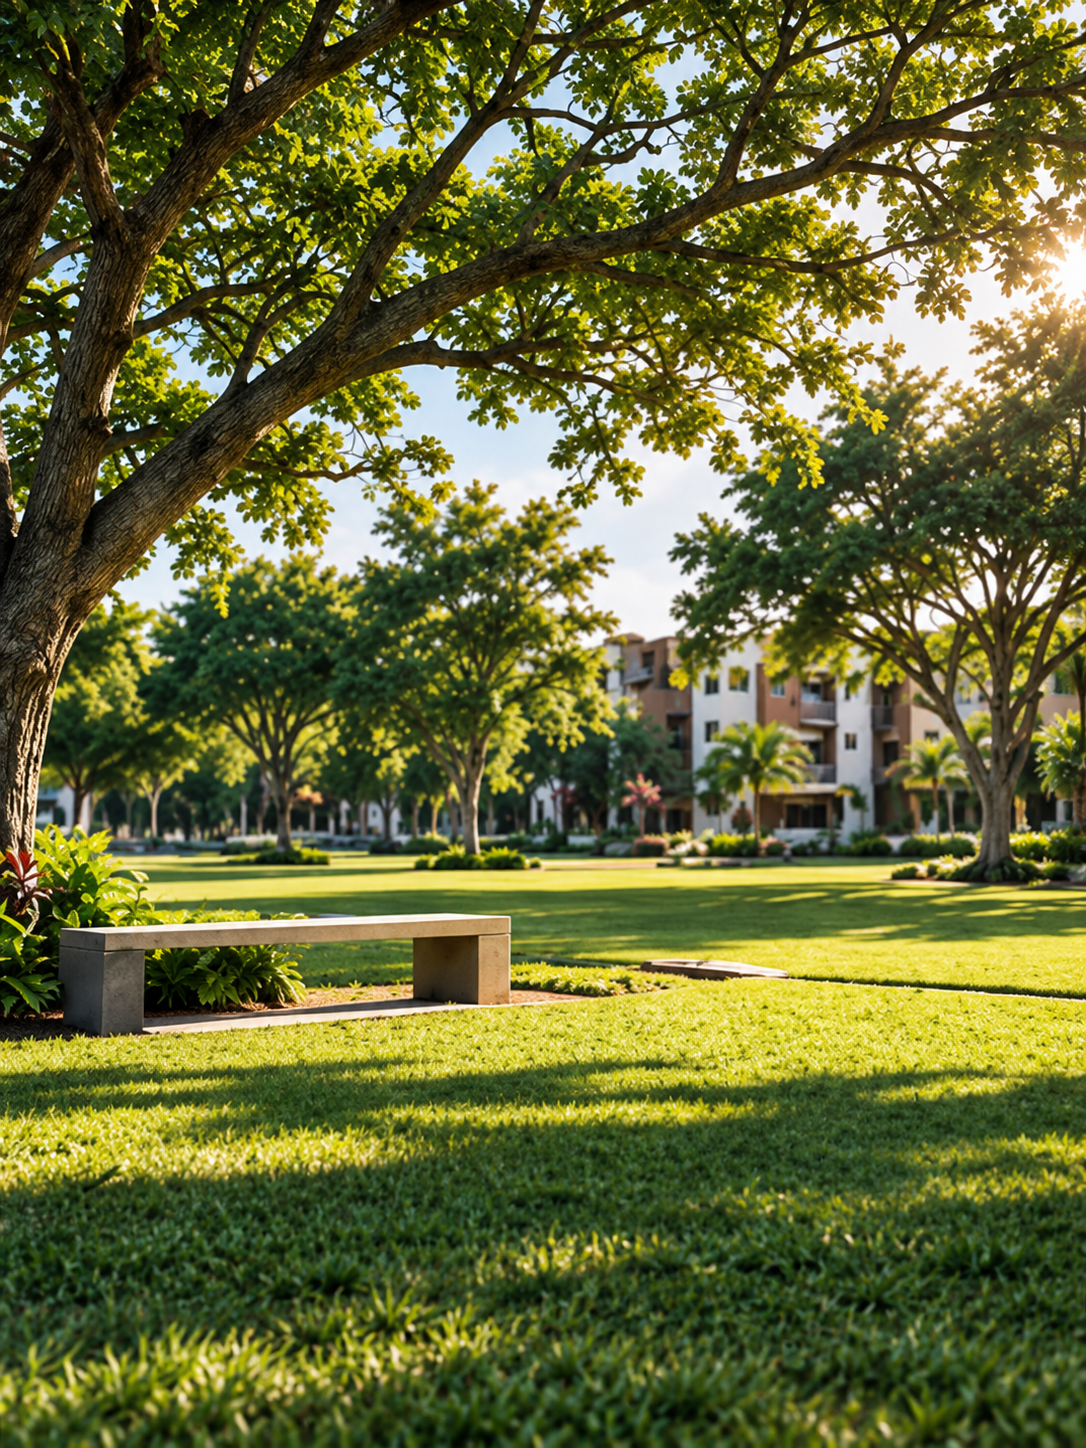
Room for Life
336 three-bedroom apartments across 14 four-storey buildings, with open-concept living, private balconies and generous green space woven throughout the site.

A Tradition of Trust
Woodlands Park continues Home Solutions' tradition of building communities across Trinidad & Tobago — and this is only the beginning.
A First Look at What's Growing in Freeport
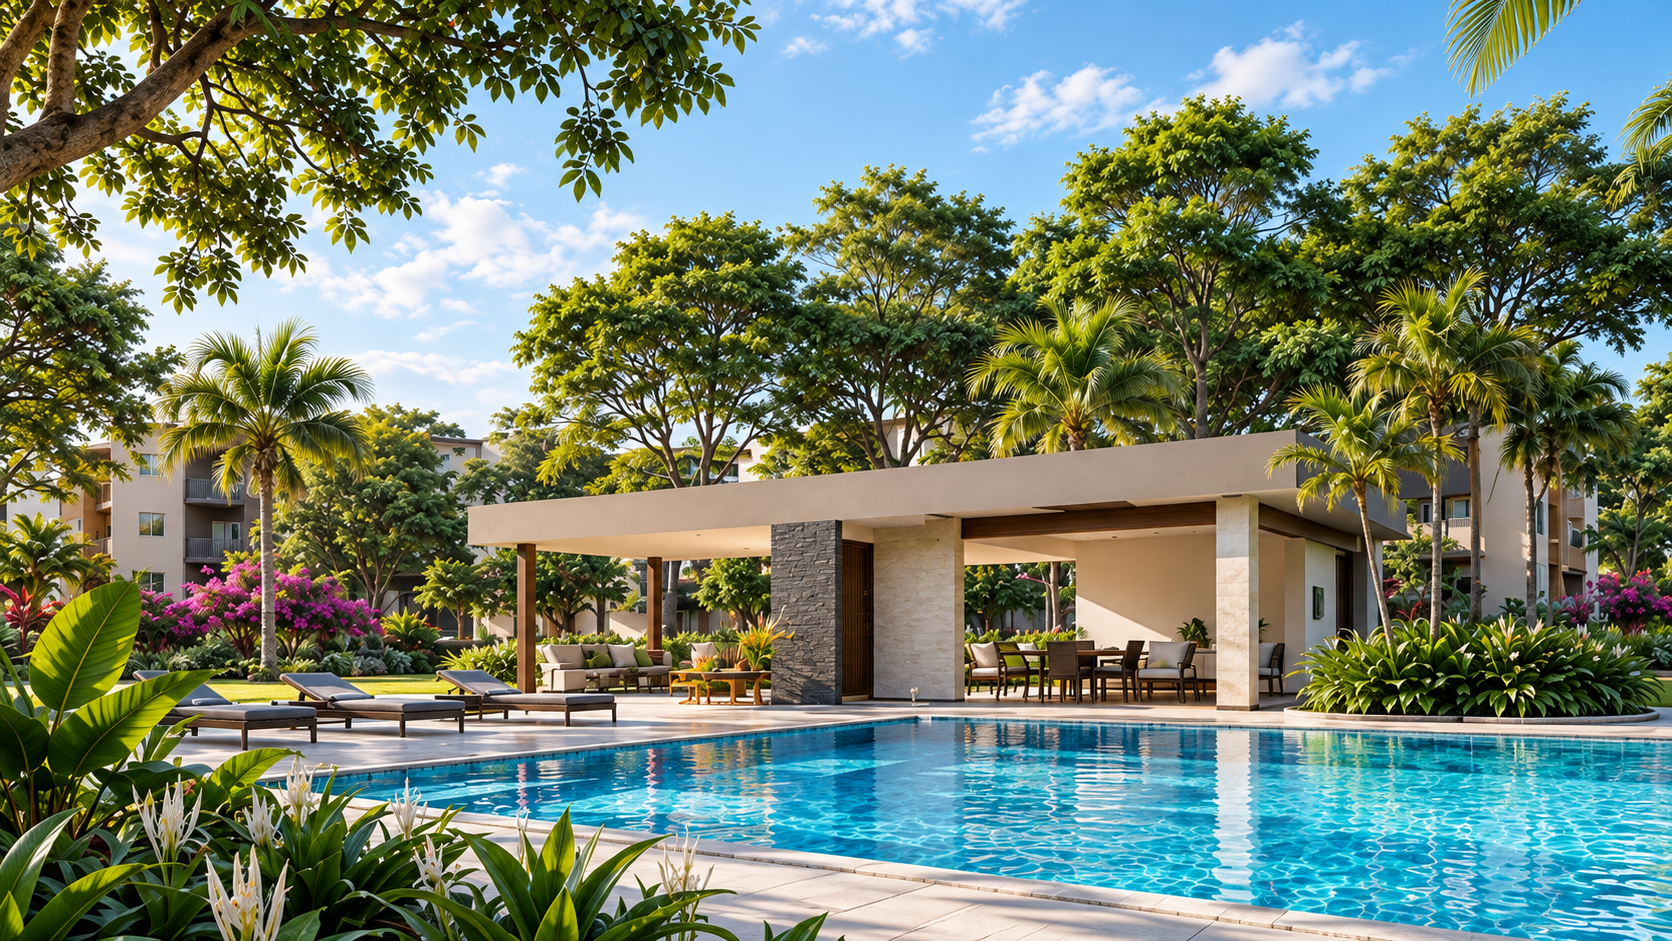
Glimpses of the vision for Woodlands Park — a residential club where nature, community and everyday comfort come together.
The Vision
A central haven designed as a residential club — green, gated and built around family life
Location — Freeport
Central Trinidad, moments from the Sir Solomon Hochoy Highway, with shopping and schools close at hand
Residences
Two 3-bedroom layouts — the corner Unit A and the middle Unit B, each around 1,030 sq ft
Community
Gated with 24-hour security, pool, green spaces, playgrounds, sports court and clubhouse
Central Trinidad. Coming soon.
Hear about Woodlands Park as the community takes shape.
Be part of it from the very start.
Two Thoughtful Three-Bedroom Layouts
Every home at Woodlands Park has three bedrooms and two bathrooms, with two layouts to choose from. Dimensions are approximate and subject to change.
Corner Apartment
Living and dining flow along one side with a balcony off the living area, while three bedrooms sit in a row on the opposite side. Windows on two exterior walls.
Middle Apartment
Bedrooms 1 and 2 sit on the balcony side, with the master on the entry side. A study beside the kitchen adds a quiet corner to work from home.
| Room | Unit A — Corner | Unit B — Middle |
|---|---|---|
| Total floor area | 1,029 ft² | 1,035 ft² |
| Master bedroom | 13'-5" × 9'-10" | 13'-5" × 9'-10" |
| Master bath | 8'-2" × 4'-7" | 8'-2" × 4'-7" |
| Bedroom 1 | 11'-5" × 9'-2" | 11'-5" × 9'-2" |
| Bedroom 2 | 11'-5" × 9'-2" | 11'-5" × 9'-2" |
| Bathroom | 8'-2" × 4'-7" | 8'-2" × 4'-7" |
| Laundry | 5'-6" × 3'-5" | 5'-6" × 4'-3" |
| Kitchen | 11'-5" × 8'-4" | 11'-5" × 8'-2" |
| Living & dining | 19'-6" × 12'-1" | 15'-3" × 11'-1" |
| Balcony | 5'-2" × 12'-1" | 5'-2" × 12'-1" |
| Study | — | 5'-5" × 6'-0" |
A Community Built Around Everyday Life
Green space, security and shared places to gather.
Everything You Need, Close at Hand
Lorem ipsum dolor
Lorem ipsum dolor sit amet, consectetur adipiscing elit.
Lorem ipsum dolor
Lorem ipsum dolor sit amet, consectetur adipiscing elit.
Lorem ipsum dolor
Lorem ipsum dolor sit amet, consectetur adipiscing elit.
Lorem ipsum dolor
Lorem ipsum dolor sit amet, consectetur adipiscing elit.
A new way to come home.
Central Trinidad. Coming soon.
Be first to know what's growing in Freeport.
Woodlands Park is possible thanks to:

Renders, floor plans and specifications are preliminary and subject to change; dimensions are approximate. The purchase agreement is the binding reference.